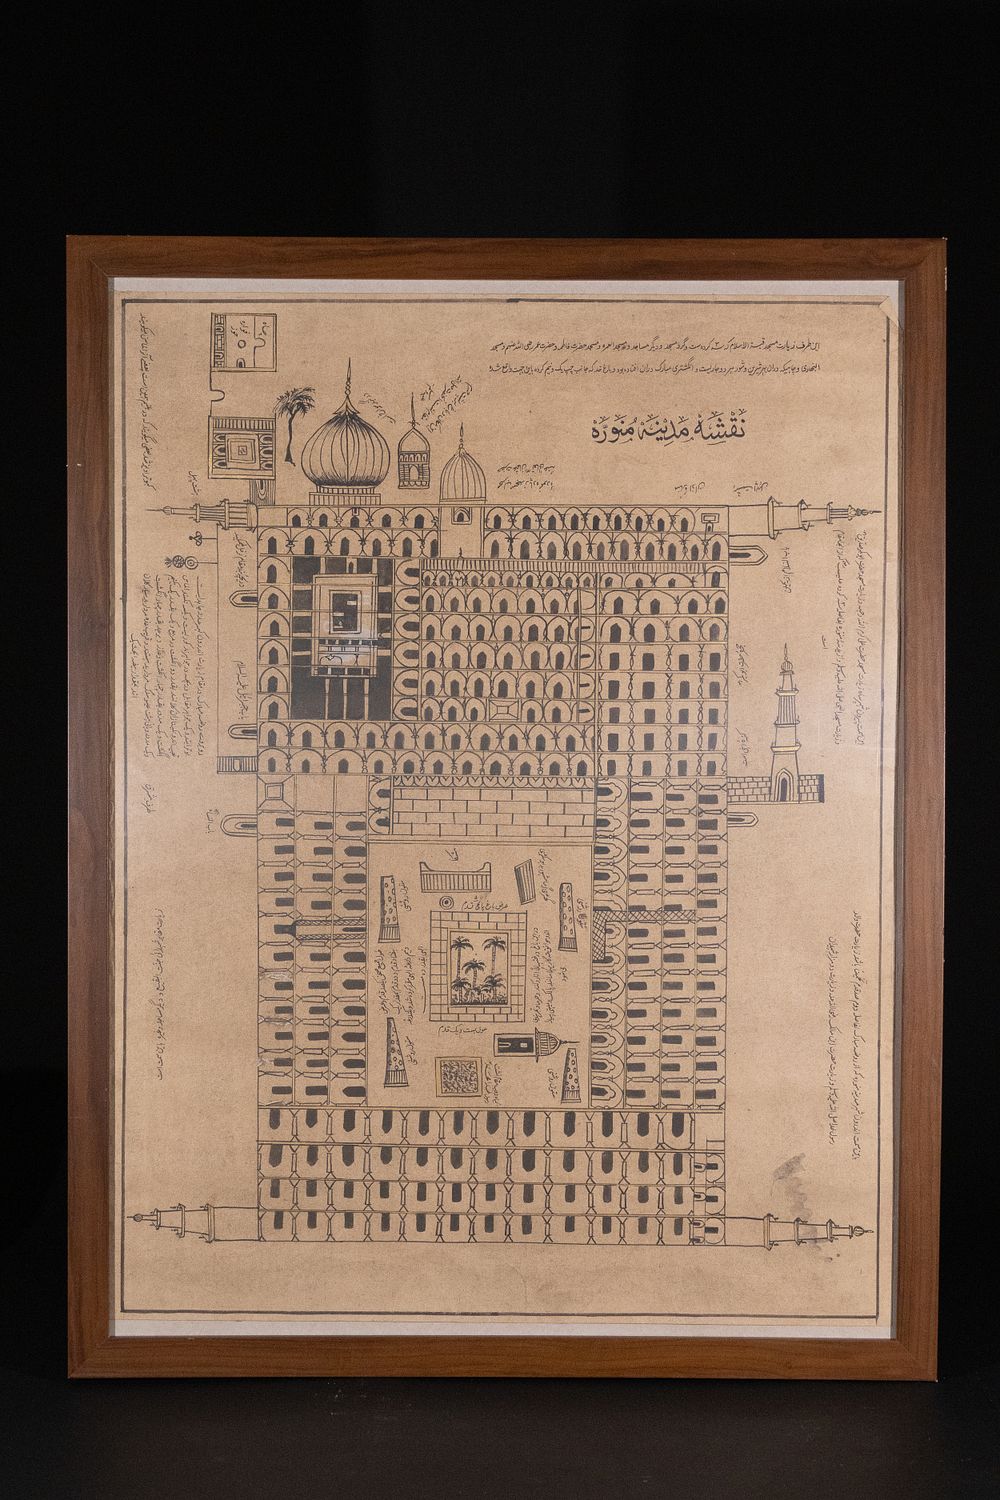
Leilão Bidspirit | An Indo-Persian Architectural Diagram of
An Indo-Persian Architectural Diagram of Al-Masjid an-Nabawi. A rare Indo-Persian architectural drawing depicting the sacred layout of Al-Masjid an-Nabawi (the Prophet's Mosque) in Medina. This cartographic composition intricately outlines the mosque’s internal and external structural features, including the Green Dome, Rawdah ash-Sharifah, Mihrab, and surrounding colonnades. With frame: Approximately 84.7 x 65cm Provenance: Private collection from a distinguished W London lady.